
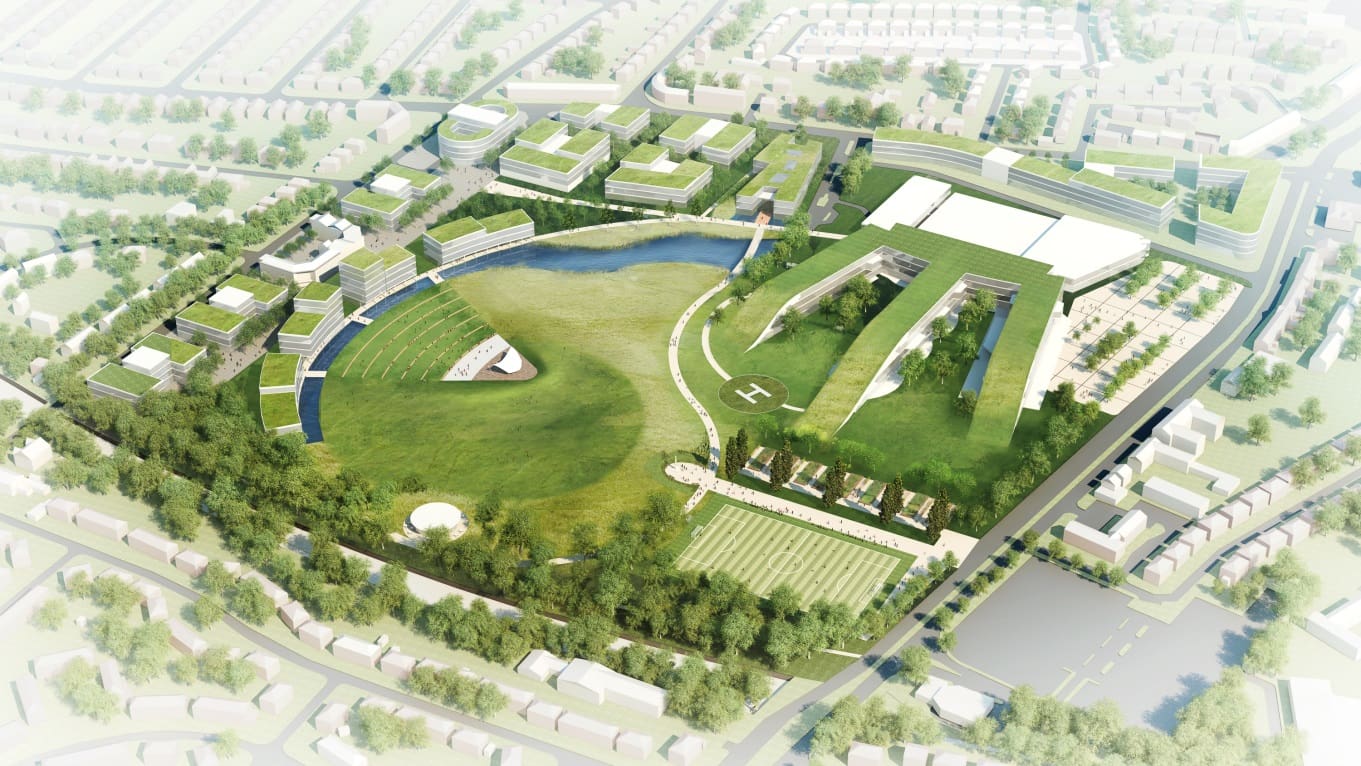
De Pol has submitted a planning application on behalf of the Alder Hey Children’s NHS Foundation Trust for the extension and remodelling of Springfield Park in West Derby as part of the overall redevelopment proposals associated with the former Alder Hey Children’s Hospital. This application, in combination with a mixed use application, also submitted by De Pol earlier this month, will provide for extended public open space in excess of 9 hectares, up to 424 dwellings and a combination of other uses including retail, crèche and community uses.
The applications submitted in outline with all matters reserved for subsequent approval include the following:
• Up to 424 dwellings;
• Up to 2,500sqm of retail/commercial floorspace
• Up to 800sqm of D1/D2 uses
• Car parking for use by adjacent Ronald McDonald House;
• Public open space exceeding nine hectares in area which includes for:
o Woodland walks including the planting of new native species, laying of DDA compliant paths and creation of a forest school area;
o A flexible multi-use space for informal play and sport;
o New paths and access routes;
o An edible planting scheme;
o New seating;
o A multi-use pavilion with indoor and outdoor space for events, classes and activities;
o A performance area; and
o Enhanced lighting
The two applications will facilitate the regeneration of this important former hospital site.