
Project Description
De Pol has worked with developer Keyworker Homes on revised plans for the ambitious redevelopment of Garstang Business Centre.
Plans for the project required sensitive and extensive preparation because of its location both in the Garstang Conservation Area and opposite the Grade II listed Garstang Arts Centre. The site is also within a flood zone and has the potential for bats to roost.
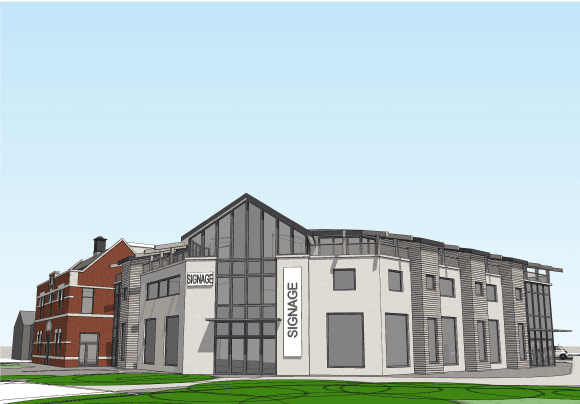
The new proposals include the partial demolition of the existing three-storey business centre, together with the erection of a new building for community rooms, office, 10,000 sq ft of retail space and 16 apartments with car parking.
The historic facade of the current building, which dates back to 1913, will be kept with a modern three-storey building replacing an ugly 1960s extension – enhancing the Garstang Conservation Area.
Keyworker Homes radically altered their original plans as a result of feedback from the community and these fresh proposals will see the public toilets and 114 car parking spaces retained, new trees planted and the Millennium and Memorial Gardens preserved.
The community room and office will allow local groups and societies to meet in a new modern purpose-built space in the centre of Garstang.
As well as creating new jobs the development will enhance the high street, give shoppers more choice and provide sustainable new homes in the town centre.
De Pol advised on and then managed plans for the project – from concept to submission of a comprehensive revised planning application. Our involvement included briefing and managing specialist consultants, justifying the proposed development in the setting of local and national planning policy, and undertaking a flood risk sequential test to demonstrate that the proposal could not be located elsewhere. De Pol also assisted with the public consultation exhibition.
The application is currently under consideration by Wyre council.


